

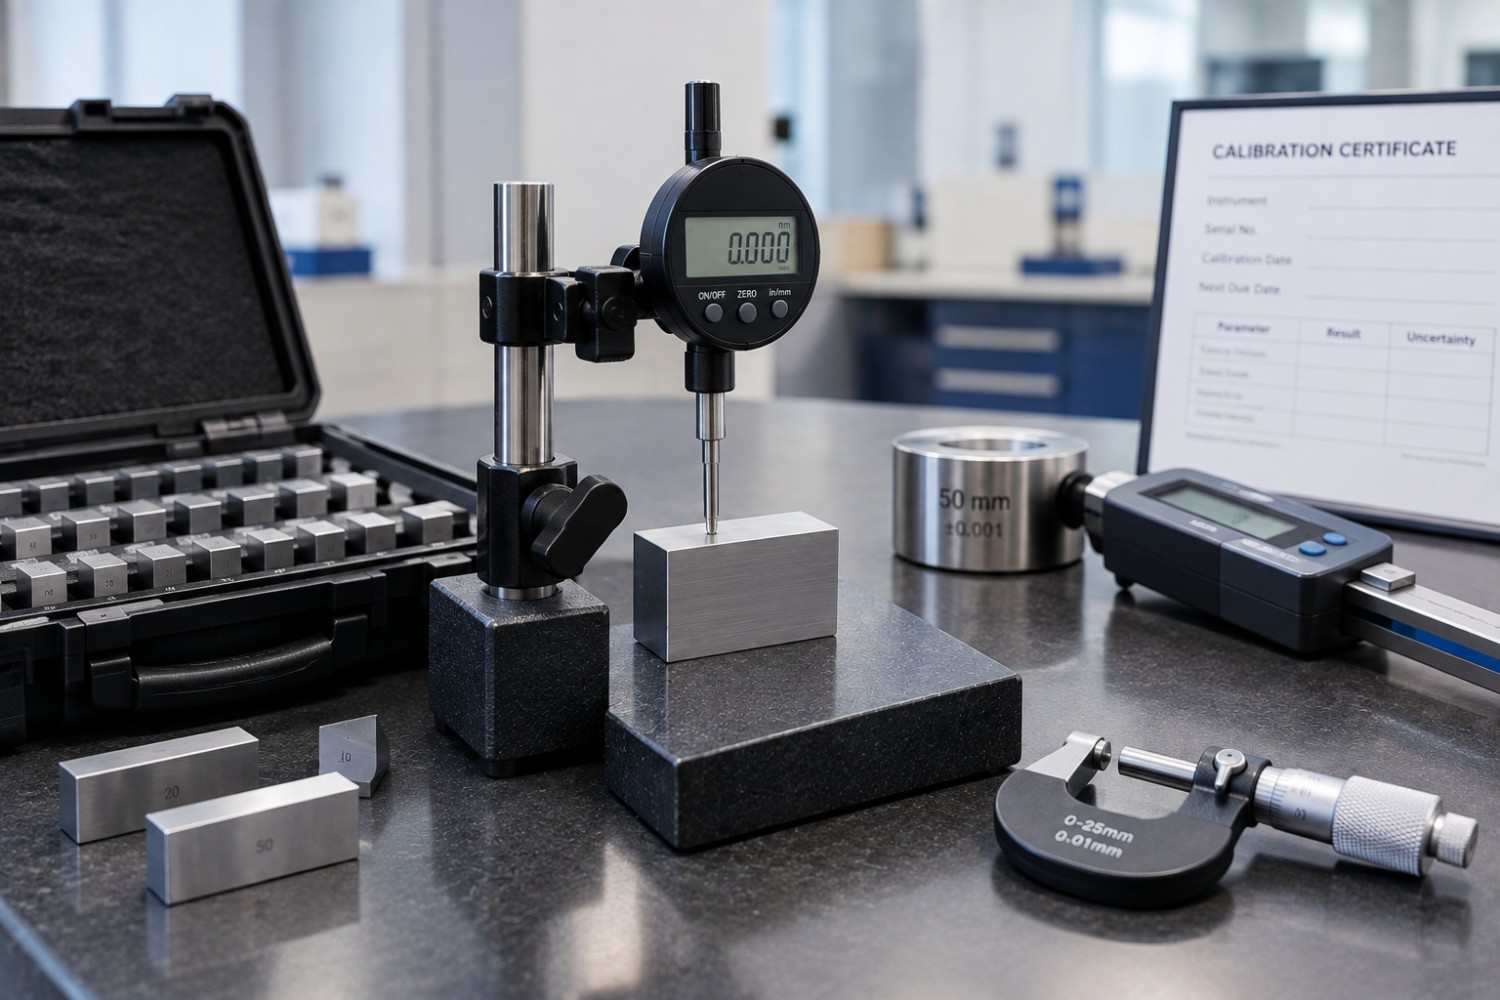
Accurate measurement depends on more than a calibrated instrument. It depends on being able to prove where that measurement accuracy comes from. This is the purpose of calibration traceability.
When traceability breaks down, an instrument may still have a calibration sticker and a certificate, but the reliability of its measurement becomes difficult to demonstrate. In industrial, oil and gas, marine, manufacturing, and process environments, that gap can affect quality decisions, safety systems, maintenance activities, audits, and production performance.
A strong instrument calibration programme therefore needs more than periodic testing. It needs a documented and defensible connection between the instrument being tested and recognised measurement standards.
Calibration Traceability: What It Actually Means
Calibration traceability is the documented relationship between an instrument’s measurement and an accepted reference standard through an unbroken chain of calibrations.
In practical terms, the process may look like this:
Field instrument → working standard → reference standard → national or international measurement standard
Each stage needs appropriate documentation, measurement results, and known uncertainties. If one link in that chain cannot be verified, the traceability of the final measurement may be questioned.
This is why a calibration certificate should not simply be treated as a piece of paperwork. It provides evidence about how the instrument was evaluated, against what reference, under which conditions, and with what results.
A properly managed ISO 17025 calibration process is designed around this principle of competence, documented measurement procedures, reference standards, and traceable results.
Where Traceability Can Break Down
Traceability failures are not always obvious. They can develop gradually through documentation gaps, unsuitable equipment, expired reference standards, or poorly controlled calibration practices.
Reference standards are no longer valid
A calibration result is only as reliable as the reference equipment used to obtain it. If a reference standard has passed its calibration interval or its own traceability cannot be established, the results produced from it may become questionable.
This creates a chain-reaction problem. The issue may not be limited to one instrument. Other instruments calibrated against the same reference may also require review.
Calibration certificates are incomplete
A certificate should provide enough information to establish what was calibrated and how the measurement was obtained.
Missing details such as equipment identification, reference standards, calibration results, environmental conditions, measurement uncertainty, or traceability information can make it difficult to demonstrate that the calibration was properly controlled.
Equipment is calibrated against an unsuitable standard
Traceability does not simply mean using another calibrated instrument.
The reference standard must be appropriate for the measurement range, parameter, accuracy requirements, and application. Using an unsuitable reference can produce a documented calibration without providing meaningful confidence in the result.
Records become disconnected
Another common problem occurs when calibration records cannot be reliably connected to individual instruments.
If an organisation cannot determine which instrument was calibrated, when it was calibrated, which standard was used, or whether the certificate belongs to the correct device, traceability has effectively weakened.
What Happens to Measurement Confidence?
The first consequence is uncertainty about whether the instrument’s readings can still be trusted.
Consider a pressure transmitter used to monitor a critical process. If its calibration history cannot be traced to a valid reference standard, there may be no straightforward way to demonstrate that the readings were accurate during a particular operating period.
The same issue can apply to:
- Temperature sensors
- Pressure gauges and transmitters
- Flow meters
- Electrical test equipment
- Gas detection instruments
- Level measurement devices
- Torque and force measuring equipment
- Process monitoring instruments
The problem is not necessarily that the instrument is inaccurate. The problem is that the organisation may no longer have sufficient evidence to demonstrate its accuracy.
That distinction is particularly important during quality investigations and audits.
The Impact Can Extend Beyond One Instrument
A traceability breakdown can have a wider operational impact than expected.
If one reference standard was used to calibrate multiple instruments, discovering a problem with that standard may require the calibration history of those instruments to be reviewed.
Production decisions may need to be reassessed
Measurements are often used to adjust process parameters, confirm product quality, monitor equipment performance, or trigger corrective action.
If the reliability of those measurements becomes uncertain, previous decisions based on them may need to be examined.
Maintenance records may become questionable
Maintenance teams use measurement instruments to verify operating conditions and equipment performance. If the instruments themselves cannot be supported by reliable calibration records, maintenance findings may be harder to defend.
Safety-related measurements can become more difficult to validate
Gas detection, pressure monitoring, temperature measurement, and other critical systems depend on reliable instrumentation.
A traceability problem does not automatically mean that a safety system has failed, but it can create uncertainty about whether its measurement devices were operating within their required accuracy.
For marine and offshore operations, where instrumentation supports monitoring, automation, alarms, and operational decisions, maintaining dependable measurement records is especially important.
What Happens During an Audit?
Calibration traceability often becomes particularly visible during an internal, customer, regulatory, or certification audit.
Auditors may look beyond the calibration date and ask questions such as:
- What reference standard was used?
- Was that standard itself calibrated?
- Is its calibration traceable?
- Was the reference suitable for the measurement range?
- What were the calibration results?
- Was measurement uncertainty considered?
- Can the instrument’s complete history be retrieved?
- What happened when previous calibration results were outside tolerance?
If these questions cannot be answered through controlled records, the organisation may have difficulty demonstrating effective measurement control.
For companies working under structured quality systems, this can create additional corrective actions and investigation work. ISO 9001:2015, for example, places requirements around monitoring and measurement resources and maintaining evidence related to calibration where applicable.
The Hidden Cost of a Traceability Failure
The financial impact is not limited to repeating a calibration.
Once traceability is questioned, an organisation may need to spend time identifying affected instruments, reviewing previous certificates, checking reference standards, investigating measurement history, repeating calibrations, and determining whether earlier production or maintenance decisions were affected.
That can lead to:
Additional testing: Instruments may need to be recalibrated or independently verified.
Production disruption: Critical instruments may need to be removed from service.
Documentation review: Historical calibration records may need to be reconstructed.
Quality investigations: Previous results may require technical assessment.
Audit findings: Weak traceability can lead to nonconformities that require corrective action.
For critical operations, the cost of restoring confidence in measurement can therefore be considerably higher than maintaining traceability correctly from the beginning.
How to Prevent Calibration Traceability From Breaking Down
The most effective approach is to treat traceability as a continuous process rather than something checked only when a certificate is required.
Maintain a controlled calibration register
Every critical instrument should have a clear identification number, calibration status, due date, location, and accessible calibration history.
Verify reference standards
Reference equipment should have valid calibration certificates and documented traceability. Its condition and suitability should also be monitored.
Use competent calibration facilities
Calibration should be performed using appropriate procedures, trained personnel, suitable environmental conditions, and equipment capable of achieving the required accuracy.
Review certificates instead of filing them blindly
A certificate should be checked for completeness and technical relevance. Confirm that the instrument identification, test points, results, standards, dates, and traceability information are consistent.
Define calibration intervals based on risk
Not every instrument needs the same calibration frequency. Criticality, operating conditions, historical drift, manufacturer recommendations, usage, and required measurement accuracy should all be considered when establishing intervals.
Control instruments after repair or adjustment
An instrument that has been repaired, modified, or adjusted should not simply return to service based on its previous calibration status. Its measurement performance should be verified again where required.
What to Do If Traceability Has Already Been Lost
If a traceability gap is discovered, the first step should be to contain the issue rather than simply issuing a new certificate.
Identify the affected instruments and determine exactly where the traceability chain has broken.
Then review:
- The instrument’s calibration history
- The reference equipment used
- Previous calibration certificates
- Calibration dates and intervals
- Measurement results and tolerances
- Equipment that may have been affected by questionable measurements
- Whether recalibration or technical evaluation is necessary
For critical instruments, it is important to assess the potential impact of historical readings before returning the equipment to normal service.
A structured investigation can help distinguish between a documentation problem, an equipment problem, and a genuine measurement accuracy problem.
Why Traceability Matters More Than a Calibration Sticker
A calibration sticker tells you that an instrument was checked at a particular point in time. It does not, by itself, demonstrate the complete quality of that measurement process.
Reliable calibration requires a defensible chain connecting the instrument to an appropriate reference standard, supported by competent procedures and controlled records.
This is particularly important in environments where measurement accuracy influences process control, equipment protection, product quality, safety, and regulatory compliance.
A well-managed calibration programme therefore focuses not only on when an instrument was calibrated, but also on how that calibration can be proven.
Conclusion
When calibration traceability breaks down, the biggest issue is not always an immediately incorrect reading. It is the loss of confidence behind the reading.
For businesses operating critical industrial, oil and gas, and marine equipment, maintaining that confidence requires competent calibration, suitable reference standards, controlled documentation, and a clear measurement history.
V-Tech Group supports this approach through its calibration capabilities, including an ISO accredited calibration laboratory, internationally certified master equipment, controlled laboratory conditions, and onsite calibration facilities for industrial requirements.
When every measurement needs to stand up to technical scrutiny, traceability should be treated as part of measurement quality, not simply as a certificate requirement.
Tags:

